
Ashlee Crockett
REALTOR®


Ashlee Crockett
Call: (804) 481-1897
BEDS3
BATHS2 full
SQUARE FEET1,819
MLS#2602429
STATUSActive
PROPERTY TYPEResidential - Single Family
SUBDIVISIONBerkeleys Green
Property Description
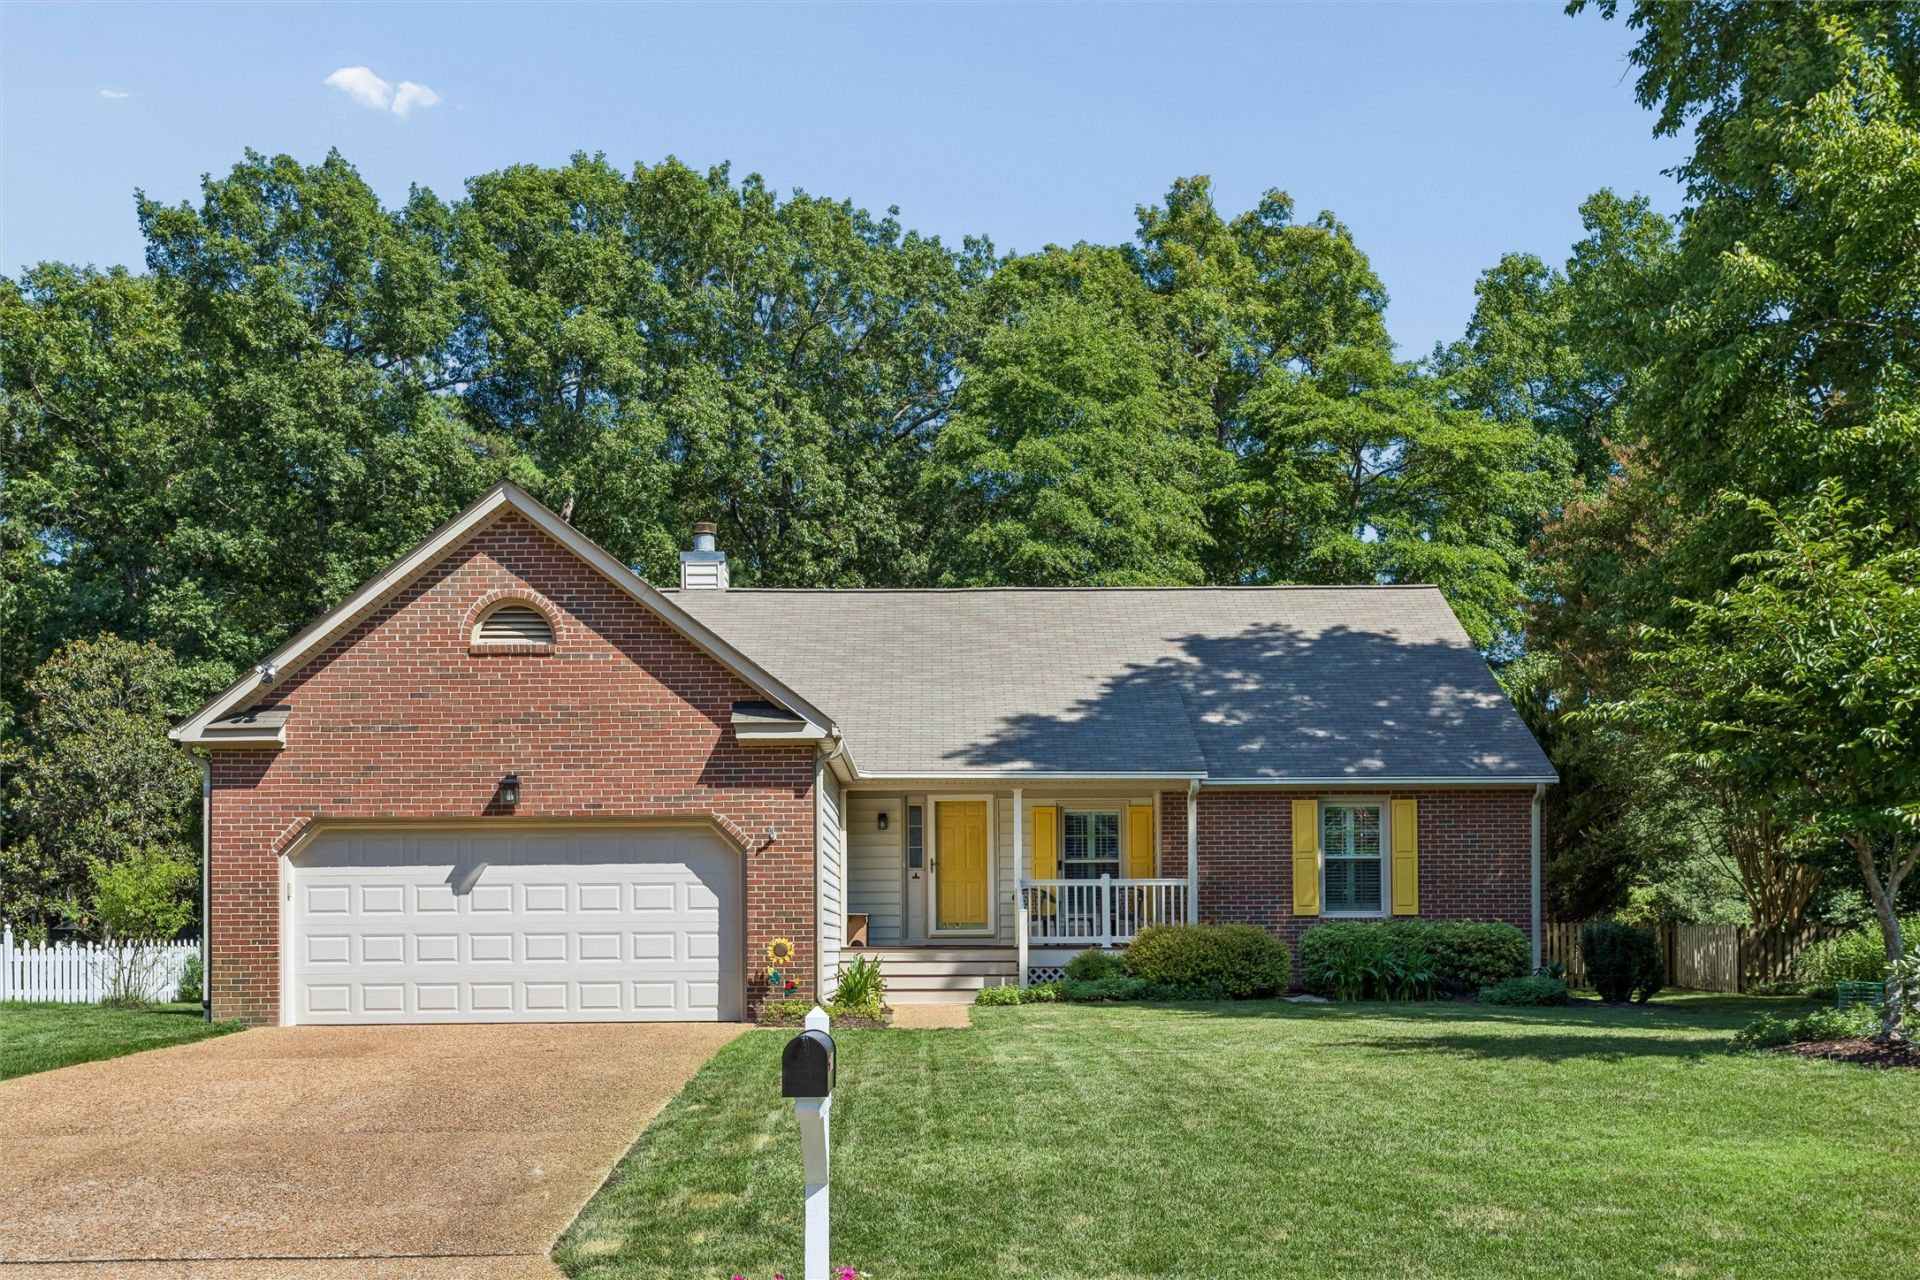
Immaculate ranch home for sale in Berkeley???s Green, Williamsburg VA located near the Capital Trail. This move-in ready, single-level ranch offers comfortable one-level living with an open floor plan perfect for easy entertaining and everyday convenience. The vaulted living room flows into a three-season room, while the kitchen opens to a cozy space ideal as a family room or breakfast area. A formal dining room connects seamlessly to the living spaces. Three bedrooms and two full baths include a spacious primary suite with a vaulted ceiling and a luxurious bath featuring a jetted tub, double vanities, and granite countertops. The fenced backyard is beautifully landscaped for privacy and low-maintenance outdoor enjoyment. This Williamsburg ranch home stands out with vaulted ceilings, hardwood floors, granite countertops, plantation shutters, and a two-car garage. The crawl space has been professionally encapsulated with a dehumidifier, providing superior moisture control, improved indoor air quality, and greater energy efficiency. Just steps from the scenic Virginia Capital Trail for walking, biking, and outdoor recreation. A short drive to Historic Jamestown and Jamestown Settlement. Convenient access to popular attractions including Busch Gardens Williamsburg. Easy commutes to Newport News/Williamsburg International Airport (approximately 25 minutes) and Richmond International Airport (about 50 minutes). Residents also enjoy neighborhood amenities such as a community pool, playground, tennis courts, and more. This beautifully maintained, energy-efficient ranch home in Berkeley???s Green combines one-level living with an unbeatable Williamsburg location.
Property Features
Property Type: Residential - Single Family
Basement: Crawl Space
Cooling: Central Air
Fireplaces: 1
Garage: 2
Heating: Forced Air, Natural Gas
Home Style: Ranch
Lot Size: 0.29 Acres
Roof Type: Asphalt, Shingle
Stories: 1.0
Taxes: $3,176
Year Built: 1989
Amenities
Ceiling Fan(s)
Cathedral Ceiling(s)
Granite Counters
High Ceilings
Pull Down Attic Stairs
Window Treatments
Deck
Paved Driveway
Feature Descriptions
Appliances: Dishwasher, Electric Cooking, Gas Water Heater, Microwave, Range, Refrigerator
Community Features: Common Grounds/Area, Clubhouse, Community Pool, Lake, Playground, Pond, Pool, Tennis Court(s), Trails/Paths
Days on Site: 1
Exterior: Drywall, Frame, Vinyl Siding
Fencing: Back Yard, Wood
Fireplace: Gas
Flooring: Carpet, Tile, Wood
HOA Fee: 70/ Monthly
Laundry: Washer Hookup, Dryer Hookup
Parcel#: 45-2-11-0-0078
Parking: Direct Access, Driveway, Paved, Two Spaces
Parking Notes: Direct Access, Driveway, Paved, Two Spaces
Patio/Porch: Deck, Front Porch
Pool: None, Community
Security: Smoke Detector(s)
Sewer: Public Sewer
Swimming Pool: Yes
Water: Public
Window: Thermal Windows, Window Treatments
Room Sizes
Living Room: 15.0 x 10.0 Level - First
Sunroom: 13.0 x 10.0 Level - First
Dining Room: 11.0 x 11.0 Level - First
Kitchen: 13.0 x 11.0 Level - First
Family Room: 24.0 x 17.0 Level - First
Bedroom 3: 12.0 x 11.0 Level - First
Bedroom 2: 13.0 x 11.0 Level - First
Primary Bedroom: 18.0 x 14.0 Level - First
Local Schools
High School: Jamestown
Middle School: Lois S Hornsby
Elementary School: Matoaka
Listed By / Shown By
Listed By
Agency Name: Shaheen, Ruth, Martin & Fonville RE WBG
Agency Phone: (757) 603-3001
Shown By
Agent Name: Ashlee Crockett
Agent Phone: (804) 481-1897
Agency Title: Napier Realtors ERA

Estimate Your Payment
Estimated Payment
$ 1,510.70 per month $1,101.66 Principal & Interest $264.67 Property Tax $144.38 Homeowner's InsuranceChange Payment Information

Ashlee Crockett
Cell: (804) 481-1897
Fax: (804) 524-9004
Email Me
Tri-Cities Office
Main Phone: (804) 524-9001
4720 Puddledock Suite 110
Prince George, VA 23875
4720 Puddledock Suite 110
Prince George, VA 23875
© 2022 Napier Old Colony Realtors Inc, dba Napier Realtors ERA. All rights reserved.
ERA® and the ERA logo are registered service marks owned by ERA Franchise Systems LLC. Napier Realtors ERA fully supports the principles of the Fair Housing Act and the Equal Opportunity Act. Each franchise is independently owned and operated. Any services or products provided by independently owned and operated franchises are not provided by, affiliated with or related to ERA Franchise Systems LLC nor any of its affiliated companies.
Privacy Policy / DMCA Notice / ADA Accessibility


This site is hosted, designed and copyright
© 1994 - 2026 by
Delta Media Group, Inc. -- Patent Pending --
Agency License Information: A licensed real estate firm in the state of Virginia.