
Ashlee Crockett
REALTOR®


Ashlee Crockett
Call: (804) 481-1897
BEDS4
BATHS2 full 1 partial
SQUARE FEET2,705
MLS#2602448
STATUSActive
PROPERTY TYPEResidential - Single Family
SUBDIVISIONPelegs Point
Property Description
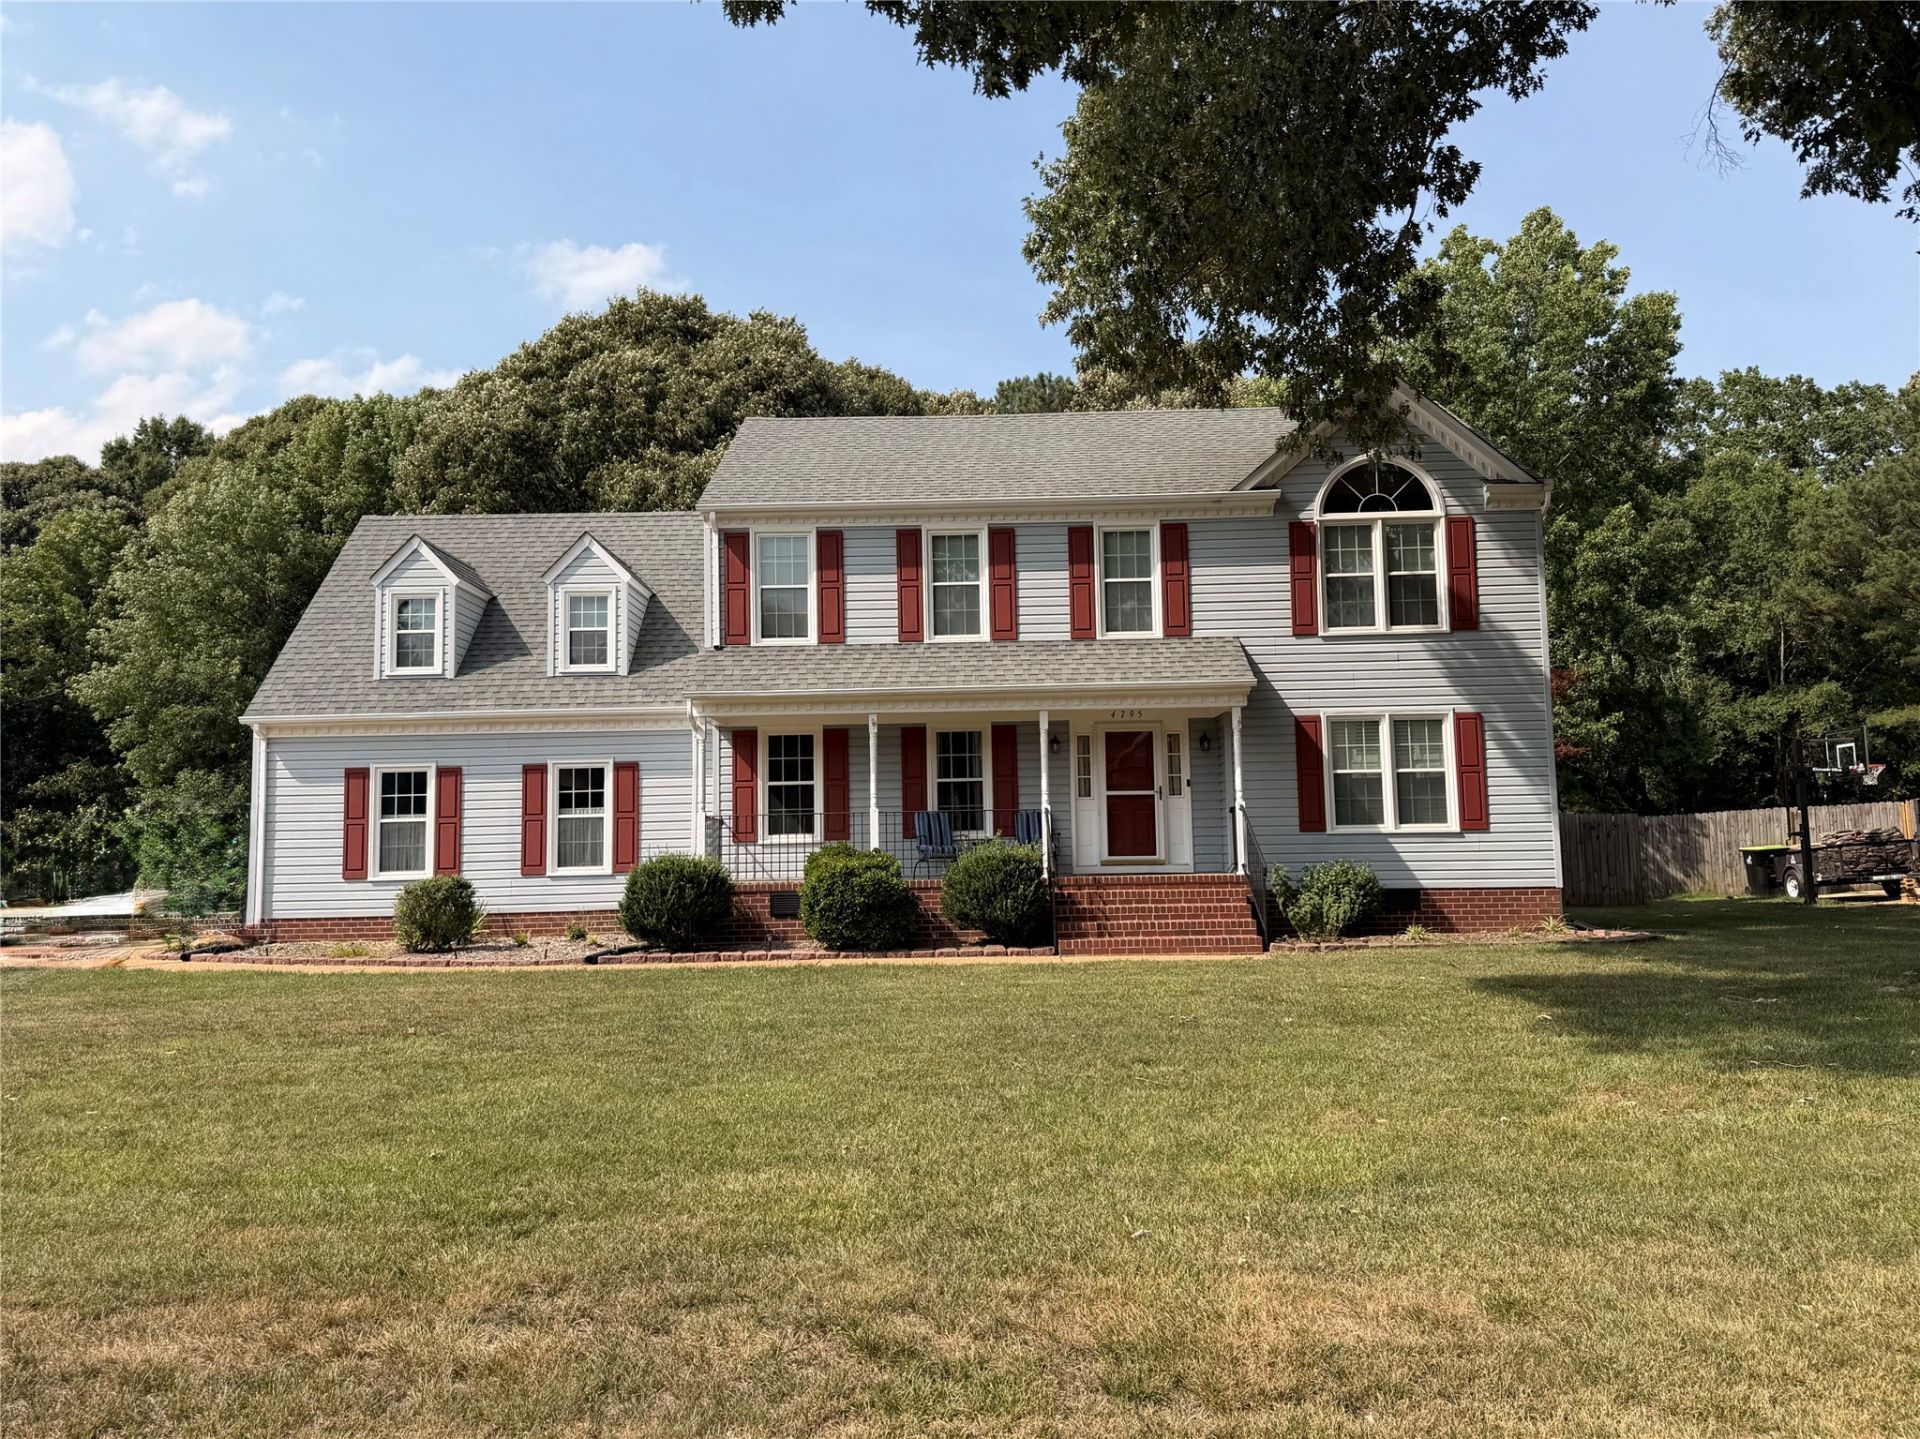
Welcome home to this beautifully maintained home, where thoughtful updates and timeless design come together to create comfortable everyday living. Rich hardwood flooring extends throughout the main living areas and bedrooms, complemented by slate flooring in the kitchen and sunroom.The beautifully updated kitchen features abundant cabinetry, granite countertops, under-cabinet lighting, stainless steel appliances, and generous workspace. Open to both the family room and the spectacular sunroom, itâ??s a space designed for gathering with family and friends.Filled with natural light, the sunroom is sure to become a favorite room in the home. A soaring cathedral ceiling, skylights, and walls of windows create an inviting atmosphere for casual dining, morning coffee, or simply relaxing with a good book. Both the family room and sunroom provide easy access to the rear patio, deck, and outdoor living areas.Upstairs, the spacious primary suite offers a private retreat with an en-suite bath featuring a separate shower and jetted soaking tub., youâ??ll also appreciate the conveniently located laundry room with front-loading washer and dryer, additional storage, and the convenience of having it right where most of the laundry is generated!There are three additional generous bedrooms with hardwood floors and a hall bath rounding out the upstairs! Replacement windows, encapsulated crawl space, quality updates, generous storage, and a warm, flowing floor plan combine to create a home that has been lovingly maintained and thoughtfully improved. All of this on a large .82 acre lot with a fully fenced backyard in the wonderful Peleg's Point community This is a home youâ??ll enjoy from the moment you walk through the front door.
Property Features
Property Type: Residential - Single Family
Basement: Crawl Space
Cooling: Central Air, Electric, Heat Pump, Zoned
Fireplaces: 1
Garage: 2 car attached
Heating: Electric, Forced Air, Heat Pump, Natural Gas, Zoned
Home Style: Transitional
Lot Size: 0.83 Acres
Roof Type: Asphalt, Shingle
Stories: 2.0
Taxes: $4,169
Year Built: 1996
Amenities
Ceiling Fan(s)
Cathedral Ceiling(s)
Dining Area
Separate/Formal Dining Room
French Door(s)/Atrium Door(s)
Granite Counters
Pantry
Walk-In Closet(s)
Deck
Patio
Paved Driveway
Feature Descriptions
Appliances: Dryer, Dishwasher, Gas Cooking, Disposal, Gas Water Heater, Microwave, Range, Refrigerator, Range Hood, Washer
Community Features: Common Grounds/Area
Door Features: French Doors, Insulated Doors
Exterior: Drywall, Frame, Vinyl Siding
Fencing: Back Yard, Privacy
Fireplace: Gas, Wood Burning
Flooring: Carpet, Tile, Wood
HOA Fee: 34/ Monthly
Parcel#: 55-2-03-0-0018
Parking: Attached, Direct Access, Driveway, Garage, Garage Door Opener, Oversized, Paved, Garage Faces Rear, Two Spaces, Garage Faces Side
Parking Notes: Attached, Direct Access, Driveway, Garage, Garage Door
Patio/Porch: Deck, Front Porch, Patio
Pets Allowed: Yes
Security: Smoke Detector(s)
Sewer: Public Sewer
Water: Public
Window: Palladian Window(s), Thermal Windows
Local Schools
High School: Lafayette
Middle School: Berkeley
Elementary School: Laurel Lane
Listed By / Shown By
Listed By
Agency Name: eXp Realty, LLC
Agency Phone: (757) 504-3007
Shown By
Agent Name: Ashlee Crockett
Agent Phone: (804) 481-1897
Agency Title: Napier Realtors ERA

Estimate Your Payment
Estimated Payment
$ 1,825.03 per month $1,306.41 Principal & Interest $347.42 Property Tax $171.21 Homeowner's InsuranceChange Payment Information

Ashlee Crockett
Cell: (804) 481-1897
Fax: (804) 524-9004
Email Me
Tri-Cities Office
Main Phone: (804) 524-9001
4720 Puddledock Suite 110
Prince George, VA 23875
4720 Puddledock Suite 110
Prince George, VA 23875
© 2022 Napier Old Colony Realtors Inc, dba Napier Realtors ERA. All rights reserved.
ERA® and the ERA logo are registered service marks owned by ERA Franchise Systems LLC. Napier Realtors ERA fully supports the principles of the Fair Housing Act and the Equal Opportunity Act. Each franchise is independently owned and operated. Any services or products provided by independently owned and operated franchises are not provided by, affiliated with or related to ERA Franchise Systems LLC nor any of its affiliated companies.
Privacy Policy / DMCA Notice / ADA Accessibility


This site is hosted, designed and copyright
© 1994 - 2026 by
Delta Media Group, Inc. -- Patent Pending --
Agency License Information: A licensed real estate firm in the state of Virginia.