
Ashlee Crockett
REALTOR®


Ashlee Crockett
Call: (804) 481-1897
BEDS3
BATHS3 full
SQUARE FEET2,272
MLS#202600988
STATUSPending
PROPERTY TYPEResidential - Single Family
SUBDIVISIONMeachim Creek
Property Description
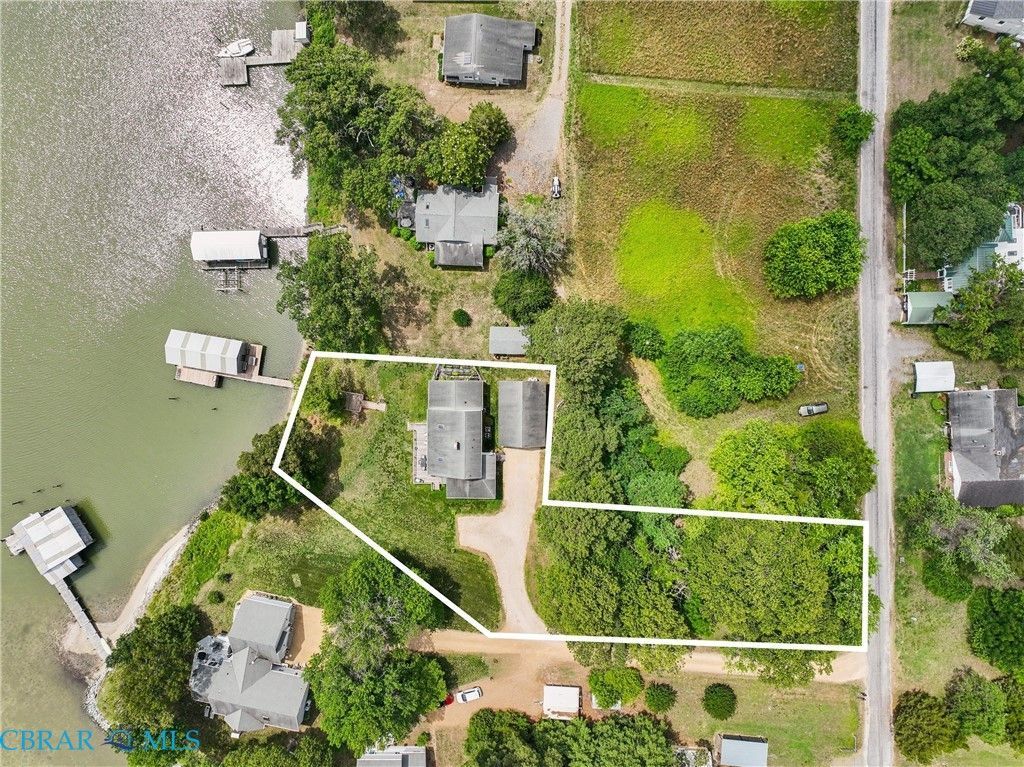
This charming 3-bedroom, 3-bath home sits in a private cove on Meachim Creek, overlooking the Rappahannock River. With just over 2,270 square feet and a spacious kitchen addition with an abundance of Oak custom cabinets, there is plenty of room to cook and entertain family and friends. The first floor features two bedrooms with en-suite baths and a convenient laundry area. The 1st-floor primary bedroom offers a beautiful waterfront view and space for a sitting area. The vaulted family room includes a brick gas fireplace and opens to the large kitchen and dining area, making it perfect for gatherings. Double Anderson French doors provide views of the creek and the river beyond. Upstairs, youll find another bedroom with an adjacent bath and an extra room that can serve as an office, game room, or guest space. The first floor opens onto a large deck, ideal for relaxing in the evenings and watching the stars over the river. The property includes new stairs and a dock that leads to a covered boathouse with a lift, fish-cleaning station, and water access. The dock has 4 to 6 feet of MLW. A detached two-car garage and a shed are also included. The yard has space for raised gardens and outdoor activities. Whole house Generator
Property Features
Property Type: Residential - Single Family
Cooling: Central Air
Fireplaces: 1
Garage: 2
Heating: Electric, Heat Pump
Home Style: Two Story, Transitional
Lot Size: 0.52 Acres
Roof Type: Composition
Stories: 1.0
Taxes: $2,267
Year Built: 1988
Amenities
Balcony
Breakfast Area
Ceiling Fan(s)
Cathedral Ceiling(s)
Dining Area
Eat-in Kitchen
Fireplace
Kitchen Island
Laminate Counters
Bath in Primary Bedroom
Main Level Primary
Recessed Lighting
Walk-In Closet(s)
Boat Lift
Deck
Dock
Out Building(s)
Storage
Shed
Unpaved Driveway
Feature Descriptions
Appliances: Built-In Oven, Down Draft, Dryer, Dishwasher, Electric Cooking, Electric Water Heater, Ice Maker, Microwave, Range, Refrigerator, Water Purifier, Washer
Body of Water: Meachim Creek
Days on Site: 24
Exterior: Drywall, Frame, Vinyl Siding
Fencing: None
Fireplace: Gas
Flooring: Partially Carpeted, Vinyl, Wood
Laundry: Washer Hookup, Dryer Hookup
Lot: Waterfront, Level
Parcel#: 30A-14-1
Parking: Driveway, Detached, Garage, Garage Door Opener, Oversized, Unpaved
Parking Notes: Driveway, Detached, Garage, Garage Door Opener, Oversi
Patio/Porch: Rear Porch, Deck
Security: Smoke Detector(s)
Sewer: Septic Tank
Special View Info: Water
Topography: Level
Water: Well
Water Features: Creek, Dock Access, Mooring, Boat Ramp/Lift Access, Waterfront
Local Schools
High School: Middlesex
Middle School: Saint Clare Walker
Elementary School: Middlesex
Listed By / Shown By
Listed By
Agency Name: Long & Foster Real Estate
Agency Phone: 757-229-4400
Shown By
Agent Name: Ashlee Crockett
Agent Phone: (804) 481-1897
Agency Title: Napier Realtors ERA

Estimate Your Payment
Estimated Payment
$ 1,825.12 per month $1,446.62 Principal & Interest $188.92 Property Tax $189.58 Homeowner's InsuranceChange Payment Information

Ashlee Crockett
Cell: (804) 481-1897
Fax: (804) 524-9004
Email Me
Tri-Cities Office
Main Phone: (804) 524-9001
4720 Puddledock Suite 110
Prince George, VA 23875
4720 Puddledock Suite 110
Prince George, VA 23875
© 2022 Napier Old Colony Realtors Inc, dba Napier Realtors ERA. All rights reserved.
ERA® and the ERA logo are registered service marks owned by ERA Franchise Systems LLC. Napier Realtors ERA fully supports the principles of the Fair Housing Act and the Equal Opportunity Act. Each franchise is independently owned and operated. Any services or products provided by independently owned and operated franchises are not provided by, affiliated with or related to ERA Franchise Systems LLC nor any of its affiliated companies.
Privacy Policy / DMCA Notice / ADA Accessibility


This site is hosted, designed and copyright
© 1994 - 2026 by
Delta Media Group, Inc. -- Patent Pending --
Agency License Information: A licensed real estate firm in the state of Virginia.